Nashua, New Hampshire residential framing
Framing Contractor in Nashua, NH
FJ Global provides house framing for new homes, additions, ADUs and garages in Nashua and nearby southern New Hampshire communities.
From plans to structure
Framing establishes every room, opening and roofline
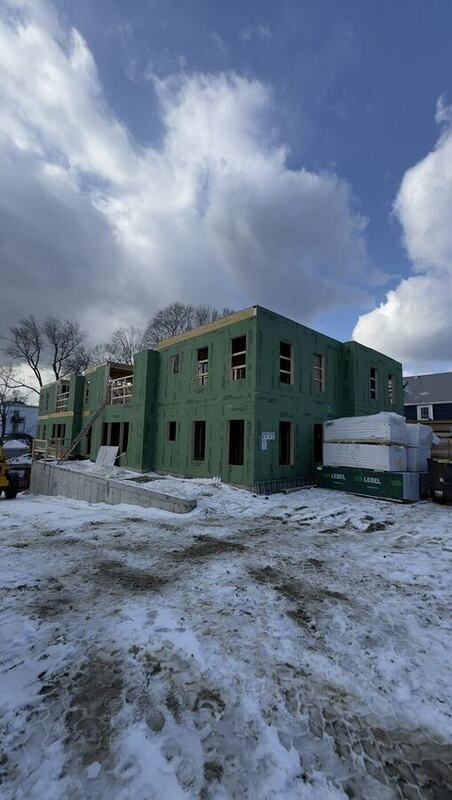
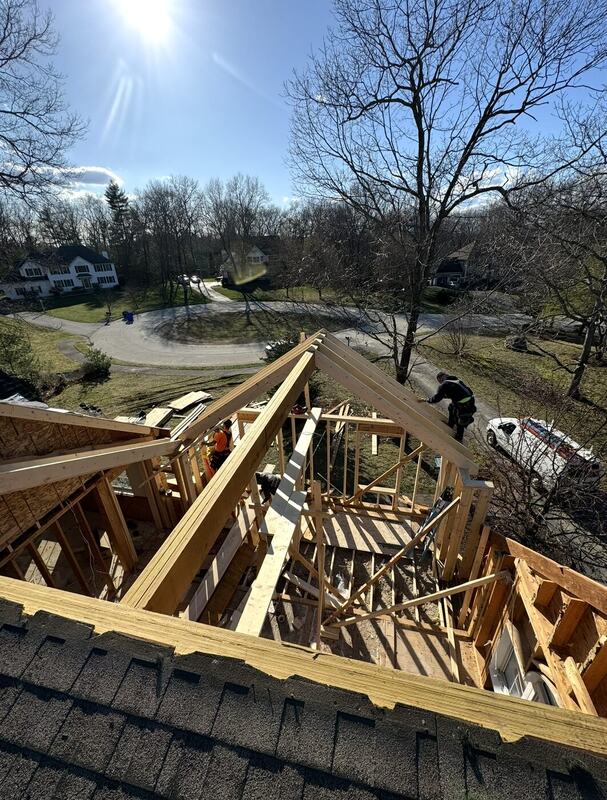
Residential framing converts drawings into the three-dimensional shape of a home. Floor systems set levels. Walls establish rooms and openings. Roof framing completes the form while the connections between each part carry loads through the building. Accuracy at one stage supports the work that follows, from windows and doors to exterior finishes.
For Nashua projects, we review the intended scope and available plans before defining the work. New-house framing starts with the approved foundation and drawings. Addition framing also has to meet the existing building, where real-world elevations and roof lines may differ from assumptions. Garage framing coordinates large door openings, storage needs and the selected roof form. The proposal should make clear which parts of that structural sequence are included.
New England structure
Coordinate loads, connections and weather exposure
Nashua construction must account for New England snow and changing seasons. Structural members and roof assemblies follow the project’s approved design for the applicable loads. Studs, joists, beams, headers and rafters only work as intended when their connections create a continuous load path. Openings for windows, doors and stairs also need to match the drawings and the surrounding framing.
Weather sequencing matters because framing can be exposed while a building takes shape. Sheathing and the steps toward a protected envelope should be coordinated with the wider project. Where an addition or garage includes new foundations, local frost-depth requirements are addressed in the approved design. These are reasons to review plans and site conditions together rather than estimate only from a general description.
Local project preparation
Plan review, permits and access affect the schedule
Framing work is built from approved documents and is subject to the inspections required for the project. The Nashua building department determines the local submission and permit process for a specific property and scope. Home additions and ADUs can also raise questions about the existing building and local approvals that need resolution before the framing sequence is finalized.
Site access influences material delivery, staging and how the crew moves through the job. A free on-site estimate provides context that plans alone cannot show. We visit, listen to the project goals and review visible conditions before preparing a clear written proposal. FJ Global is owned and operated by Fredy Justino, speaks English and Portuguese, and serves Nashua, Hudson, Merrimack, Litchfield, Hollis and nearby towns.
Common questions
Nashua framing questions
What residential framing work do you provide in Nashua?
We frame new houses, additions, ADUs and garages, including floor, wall and roof systems based on the plans.
What information helps with an estimate?
The address, plans, intended scope and known site conditions help; a site visit connects those details to the property.
How do snow loads affect framing?
Framing follows the approved structural design for applicable loads, with connections carrying forces through the building.
Do you offer free estimates in Nashua?
Yes. We offer free on-site estimates and a clear written proposal for the defined work.
Related pages
Discuss a Nashua framing project
Call or use the existing estimate form to arrange a free on-site visit and share any plans you have.