Second-story additions
Add bedrooms, bathrooms or a primary suite while preserving yard space. We evaluate the existing foundation and framing before planning the new level.
Marlborough, Massachusetts addition contractor
FJ Global builds rear additions, second-story additions and expanded living spaces with coordinated structural framing and exterior construction.
Call (781) 527-9445Residential expansion
An addition must connect correctly to the original home. We focus on the structural transitions, roof lines, openings and exterior details that make the new space feel intentional rather than attached as an afterthought.
Depending on the project, the scope can include framing, windows, doors, siding, exterior stairs, decks, porches and related remodeling work.
Addition options
Add bedrooms, bathrooms or a primary suite while preserving yard space. We evaluate the existing foundation and framing before planning the new level.
A focused bump-out can improve a kitchen or family room, while a four-season sunroom creates bright living space designed for Massachusetts weather.
Attached living space can provide privacy, accessible circulation and room for family while remaining connected to the main house.
Space above an attached garage can become an office, guest room or suite when the structure, stairs, insulation and fire separation support the plan.
Budget planning
There is no useful one-size-fits-all price for an addition. The main cost drivers are its size, the type of foundation, how the new roofline ties into the house, and the amount of plumbing and electrical work. Kitchens, bathrooms, windows, siding and interior finish selections also change the scope.
After reviewing the property and plans, FJ Global provides a fixed written quote tied to a clearly described scope. That gives homeowners a practical basis for decisions without inventing a square-foot price that ignores site conditions.
Local approvals
A home addition requires a building permit and must comply with local zoning rules such as setbacks, lot coverage and height. Structural drawings and separate electrical, plumbing or mechanical permits may also be required.
We review the permit path early and coordinate construction with the appropriate professionals and municipal inspections. Homeowners should also verify that their contractor holds the Massachusetts Home Improvement Contractor registration and Construction Supervisor License required for the work; FJ Global discusses current HIC and CSL credentials during project planning.
Recent work
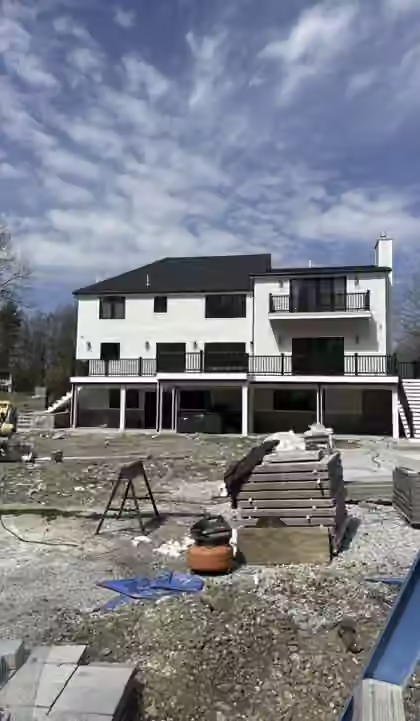
This project progressed through site preparation, wood framing, enclosure and a completed exterior that ties the new two-story space into the original home.
See the full construction sequence in the project gallery on the main site.
View Project PhotosHome addition service area
How the project works
Our licensed team manages the construction sequence and keeps homeowners informed throughout the work.
We discuss the space you need, examine the existing home and property, and provide a free written estimate.
The layout, structural details, exterior selections and permit documents are coordinated before work starts.
We organize foundation, framing, enclosure and finish stages while sharing weekly updates about progress and upcoming work.
We walk the new space with you, review completed details and address final items before closeout.
Common questions
Addition pricing varies widely because the foundation, roof connection, structural changes, kitchens, bathrooms, utilities and finish selections affect the work more than square footage alone. We provide a project-specific range after a free site visit and a written estimate around a defined scope.
A rear addition keeps construction primarily at ground level but uses more yard area, while a second-story addition preserves the footprint and requires careful structural evaluation. We compare zoning, existing framing, roof design, access and family needs before recommending an approach.
Usually, yes. We plan roof proportions, window placement, siding, trim and transitions together, then explain where exact product matches may be limited by the age of the house.
A home addition requires a building permit and may also involve zoning review, structural plans and separate trade permits. We coordinate the construction scope and permit process with the design professionals and local departments involved.
Many homeowners remain in the house for much of the project, especially during exterior foundation and framing work. We discuss temporary walls, access, utility interruptions, dust control and stages when staying elsewhere may be more comfortable.
No. An early site visit can identify access, zoning and structural questions before plans are complete. If design or engineering is needed, we define what information the construction quote requires.
Related services
Tell us what space you need, where the property is located and what you want the addition to accomplish.
Request a Free Estimate